
Want to know what your property is worth?
Want to know what your property is worth?
Whether you want to book a free market appraisal or wish to get an instant valuation based on your area, we can provide you with information you need to get started.
Cannon Grove, Fetcham, KT22
4 Bedroom Detached House
£725,000 Guide Price
For Sale
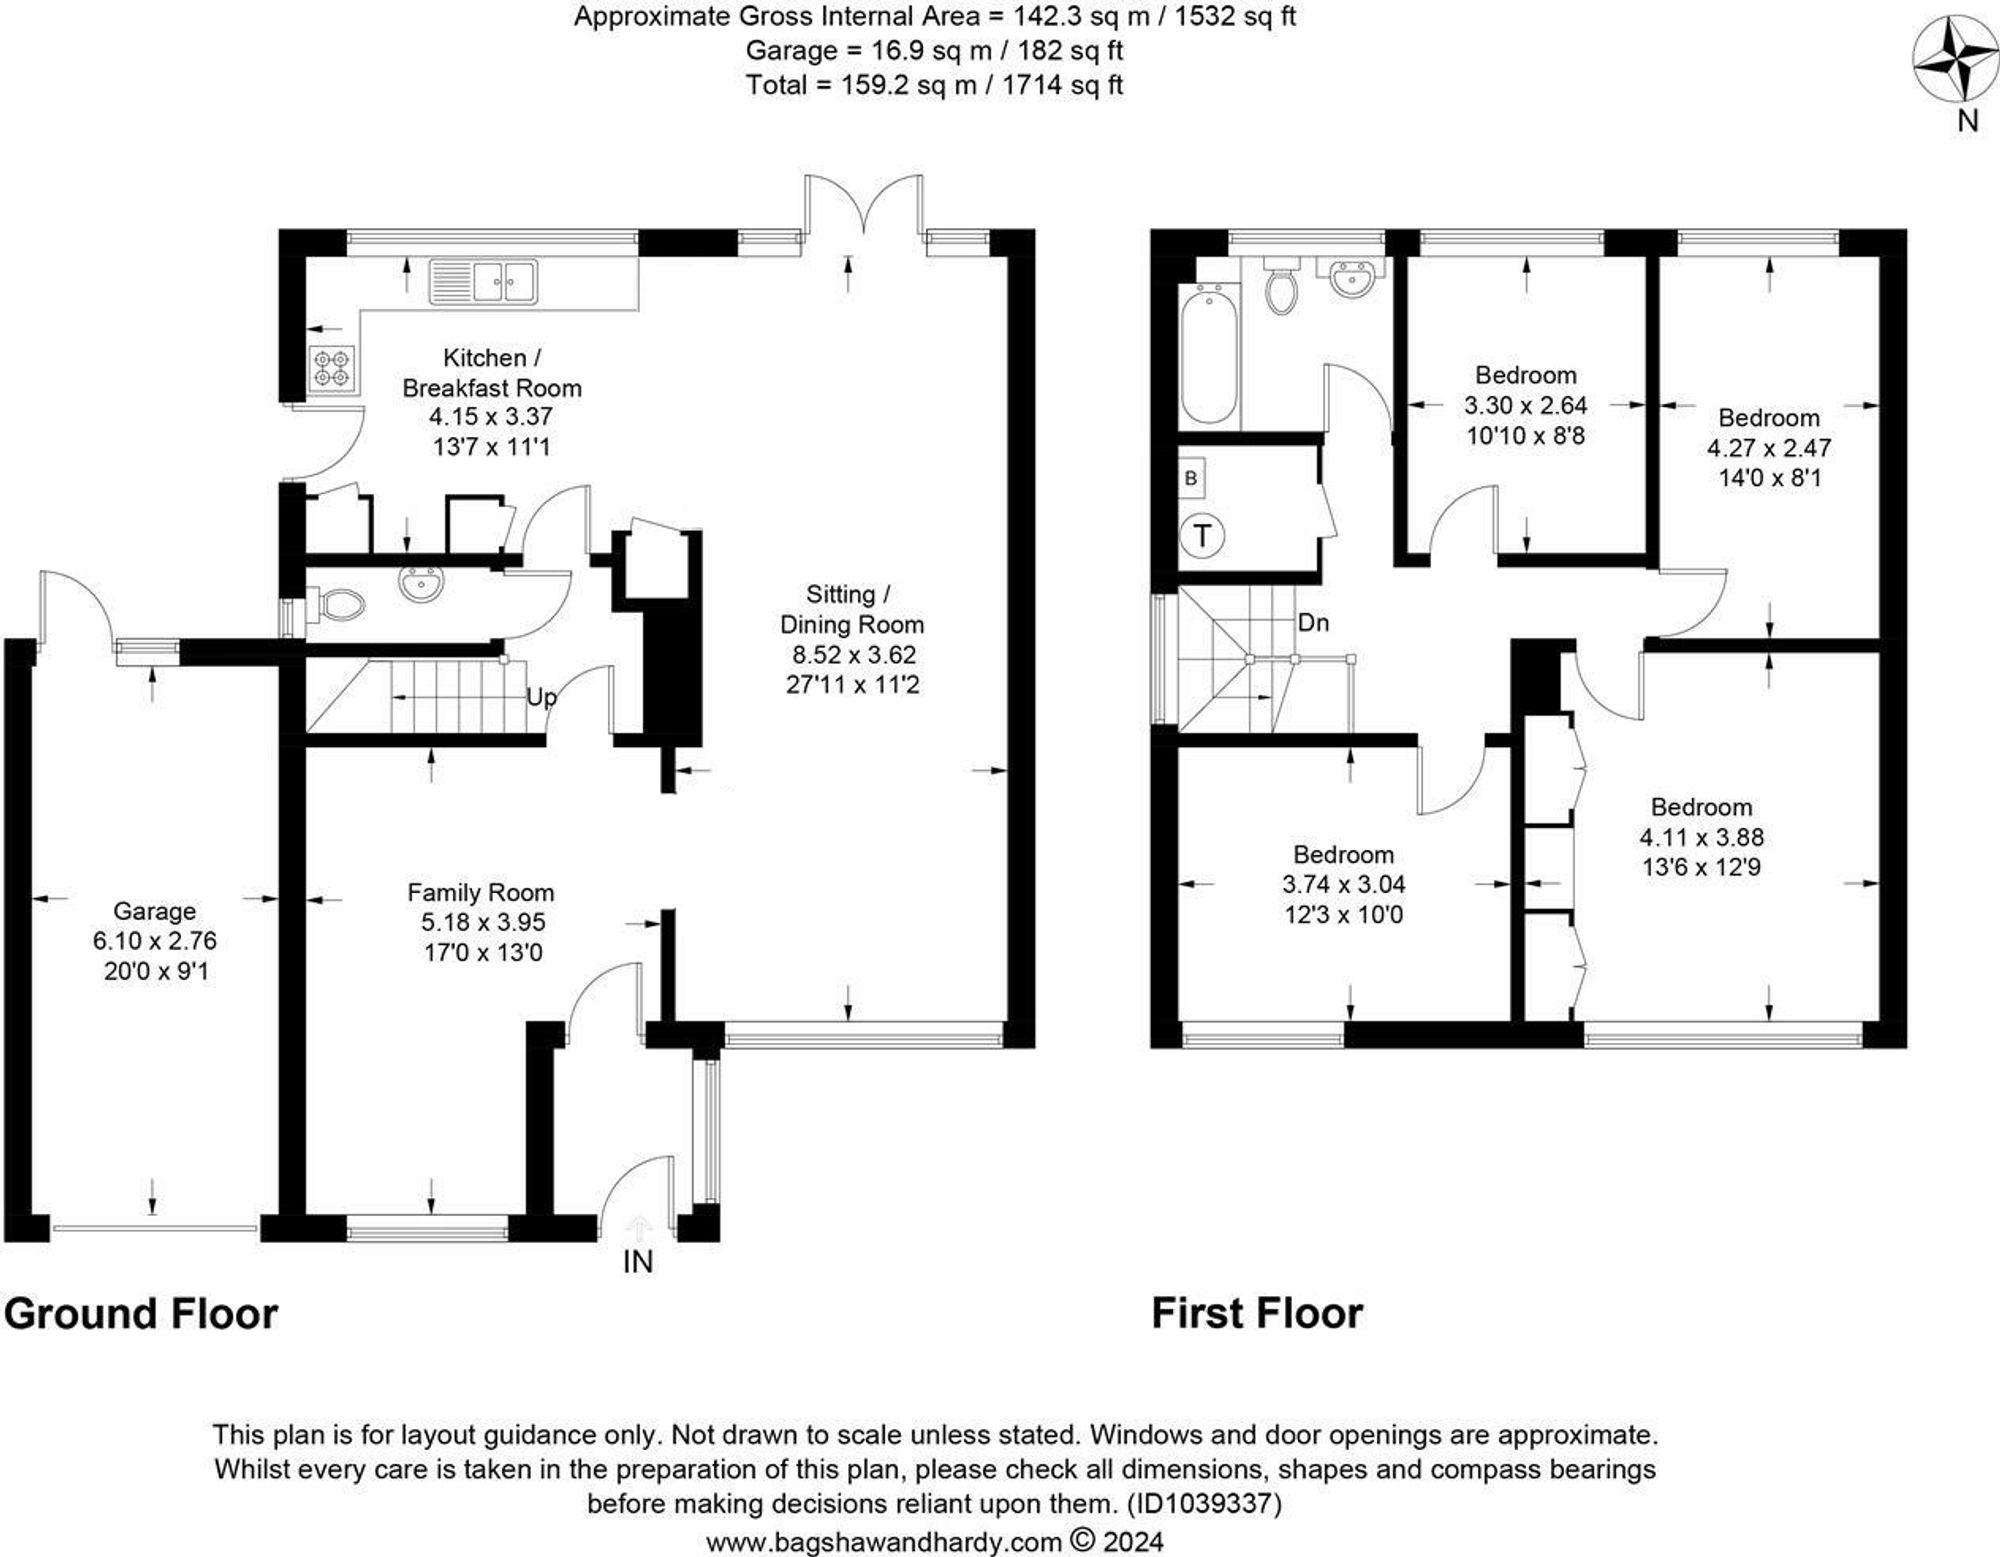
A spacious and well-proportioned four-bedroom detached family home, with newly fitted open plan kitchen, separate lounge, a south facing rear garden plus driveway and garage,
The ground floor features an entrance lobby leading to a downstairs cloakroom. There is a recently fitted kitchen with central island and doors to the rear garden, which is open plan to the dining/family room. There is a separate sitting room with parquet flooring.
Upstairs, there are four well-proportioned bedrooms and a family bathroom. All of the spacious bedrooms have the opportunity for cosmetic enhancement.
Outside, the property boasts a sunny south-facing rear garden, perfect for outdoor relaxation. To the front, there is an attached single garage and off-road parking for multiple vehicles.
Situated in a desired, quiet residential close, the property is located near to well regarded schools.
- Extremely Spacious Four Bedroom Family Detached Home
- New Kitchen with Island Unit
- Potential to Extend ( STPP)
- Sitting/Dining Room
- South-Facing Garden
- Garage & On Street Parking
- Popular Location
- Downstairs Cloakroom
Stamp Duty Calculator
Please note: This calculator provides estimates only and should not be relied upon for financial decisions.
The calculation is based on the residential stamp duty rules for a freehold property as described in September 2022.
For a more accurate and current calculation for your specific situation please see the Stamp Duty Land Tax website.
You can also calculate stamp duty using the HMRC calculator.
For a more accurate and current calculation for your specific situation please see the Stamp Duty Land Tax website.
You can also calculate stamp duty using the HMRC calculator.
Arrange a viewing
To book a viewing for this property please complete the form below.

V&H Homes is a family-run estate agency built on trust, integrity and a genuine passion for helping people move.
Our services
Useful Links
The Company
Legal
Contact
Follow us






Copyright © 2026 V&H Homes Ltd All Rights Reserved
Site by Expertweb